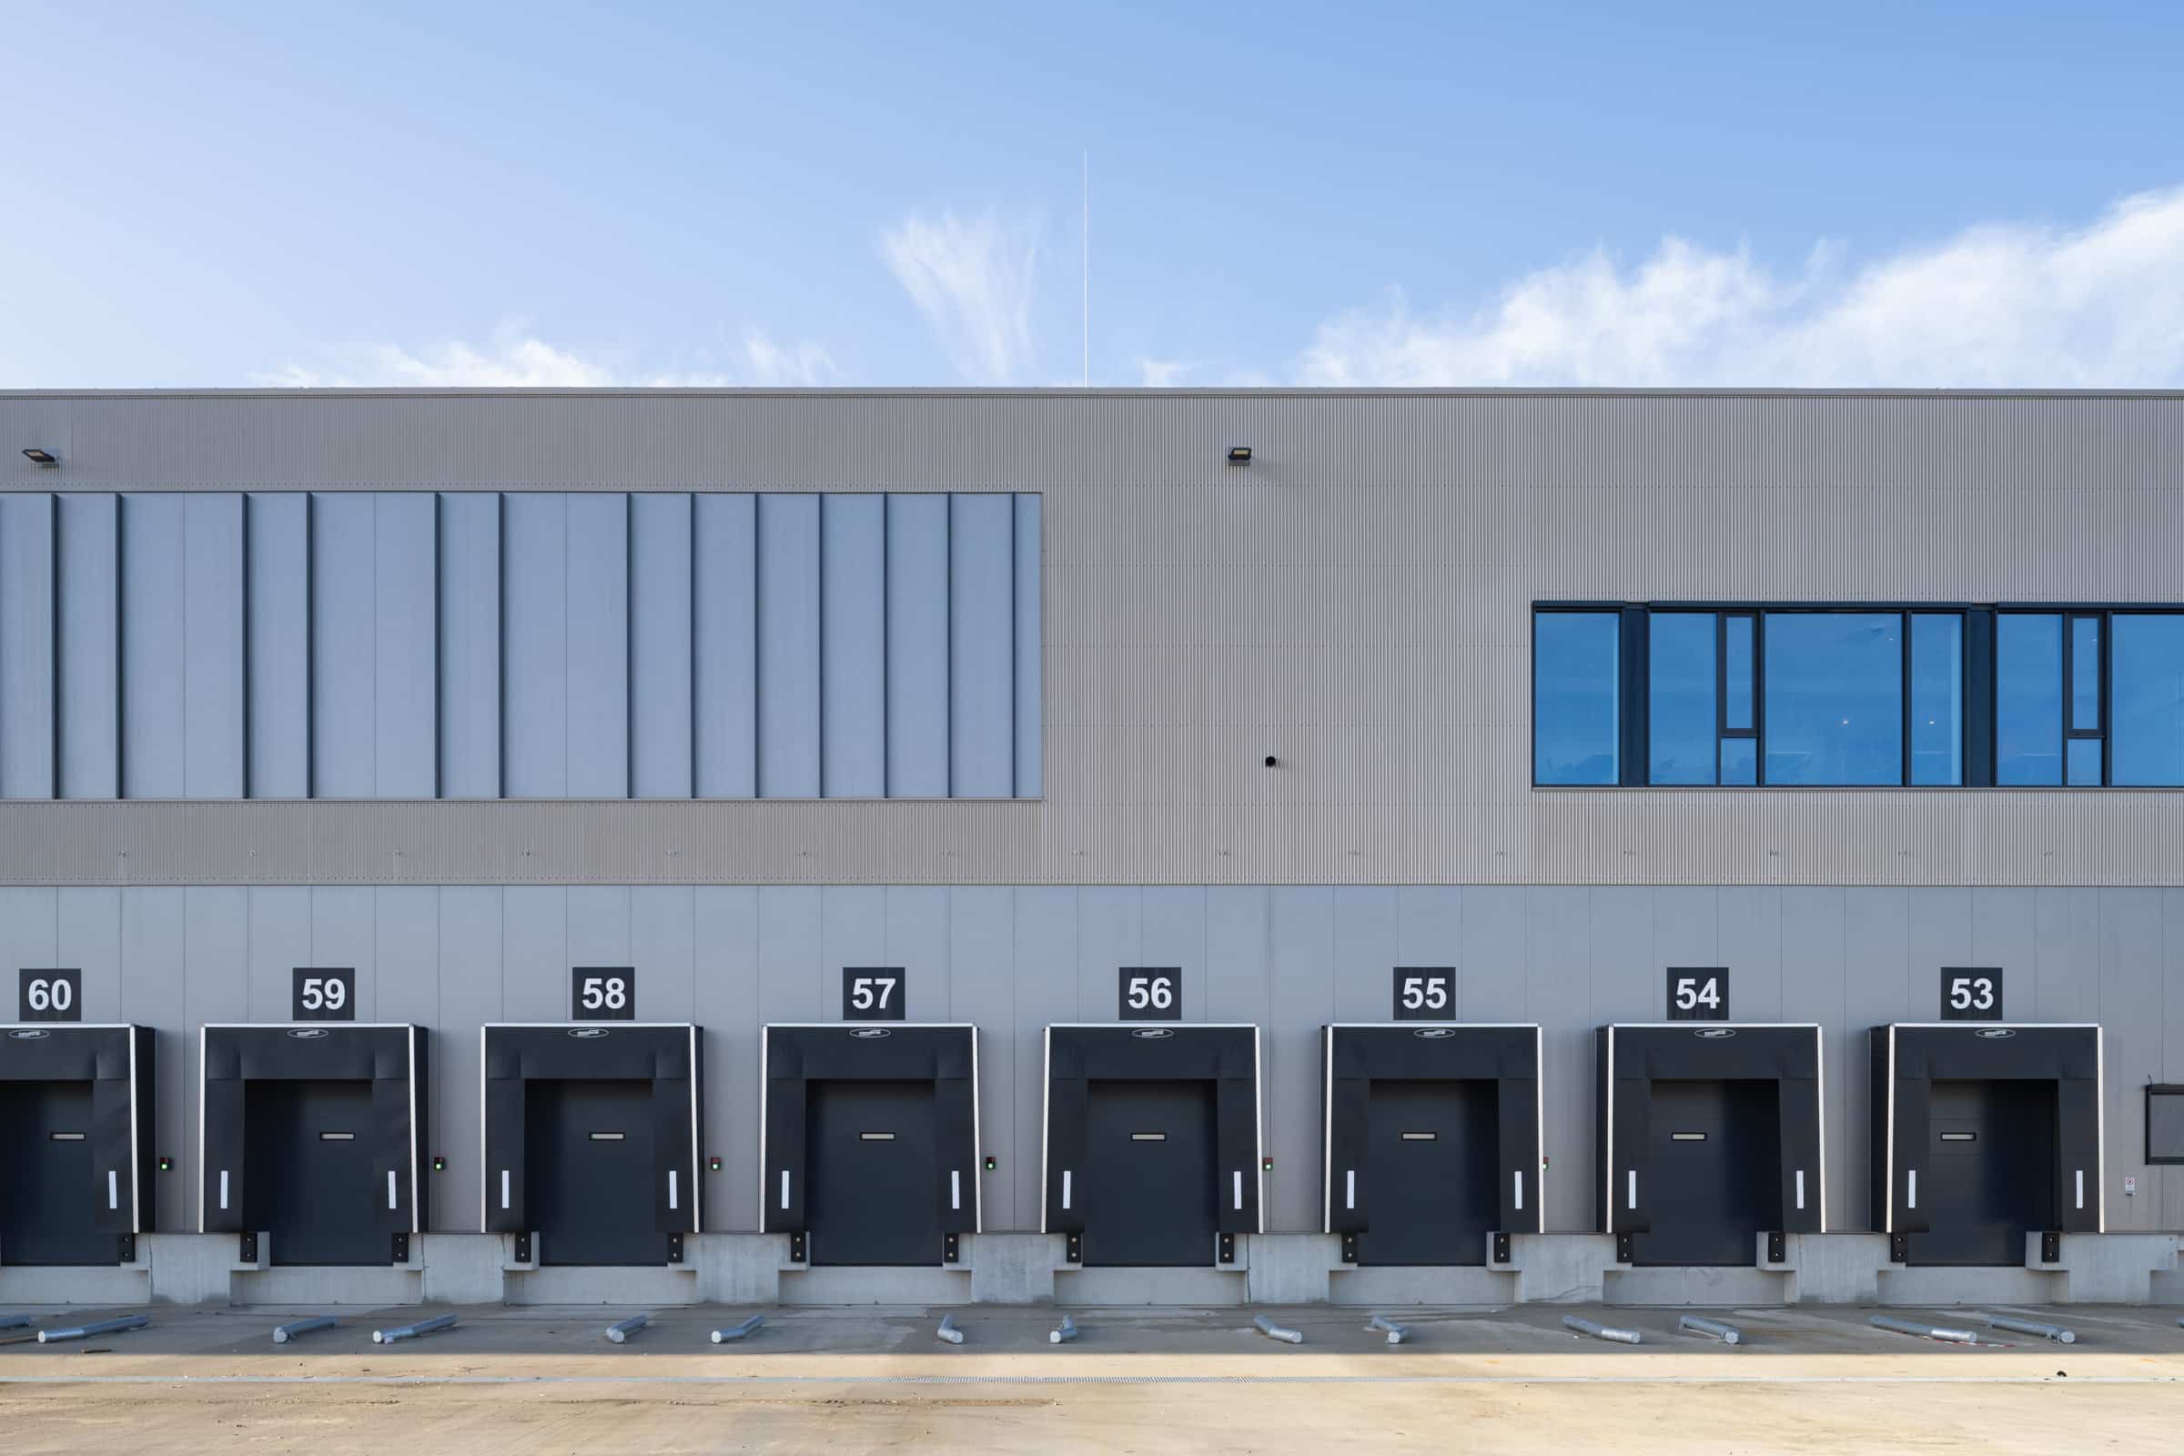
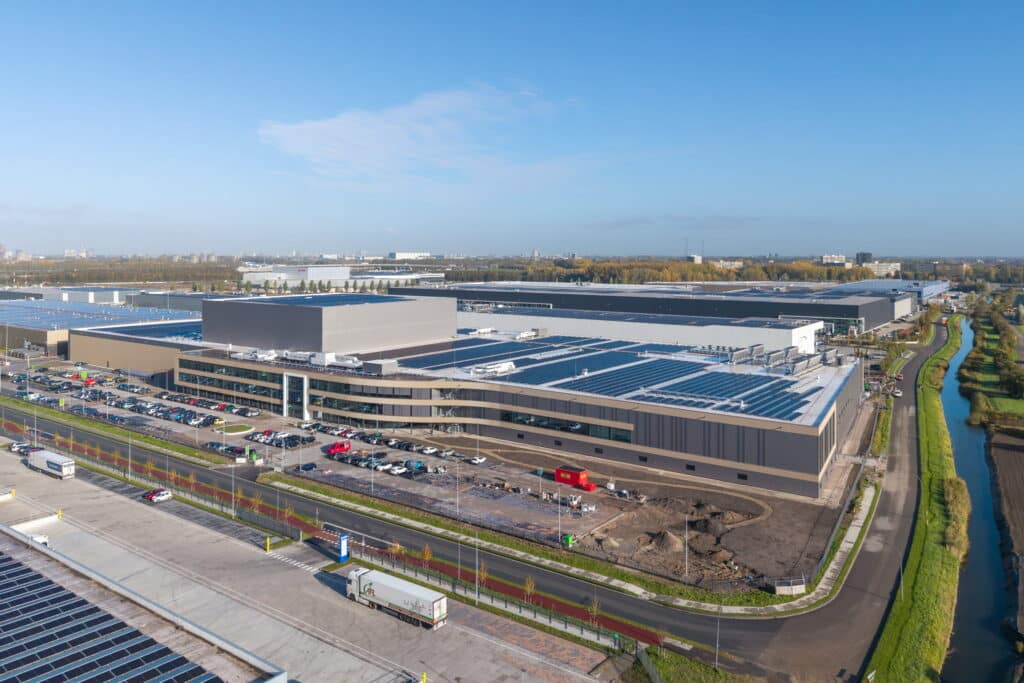
Every seven minutes, a fully loaded truck leaves Bakker Barendrecht’s new fresh produce distribution centre. From this facility, enough fruit and vegetables are distributed to fill 10 million plates every day. For this strategic partner of Albert Heijn, Borghese Logistics developed a future-proof distribution centre of approximately 55,000 m² at Dutch Fresh Port in Ridderkerk.
The building has been designed with employee well-being in mind, featuring centrally located staff facilities, abundant natural daylight, safe traffic flows and green outdoor spaces. This reflects Bakker Barendrecht’s ambition to become the region’s best employer and achieve WELL Platinum certification.
A 30-metre-high automated high-bay warehouse, specialised production lines and 135 ripening rooms help streamline the logistics process. By automating the repacking process, an additional sorting stage is eliminated, allowing fruit and vegetables to reach supermarket shelves sooner and stay fresh for longer.
The BREEAM-NL Excellent-certified distribution centre uses waste heat for heating and generates 3 MW of solar power, contributing to the electrification of the truck fleet. Shorter logistics routes and smart automation also help reduce food waste.
Located at Dutch Fresh Port, close to the A15/A16 motorways and the Port of Rotterdam, the facility improves the efficiency of the fresh produce supply chain while supporting regional ambitions. At the same time, the building was designed in collaboration with architect Bessels with a second life in mind, featuring adaptable floors and mezzanines that accommodate future uses.
By combining innovation, sustainability, employee well-being and long-term flexibility, this development is a strong contender for the PropertyNL Logistics Award 2027.


Location: Laurierweg 100, Ridderkerk
UFA: 55.600 m²
Warehouse: 35.500 m²
Mezzanine: 15.850 m²
Office: 4.200 m²
Parking places: 685
Architect: Bessels architecten & ingenieurs
Sustainibility: BREEAM Excellent and solar panels
Employer certification: WELL Platinum

Location: Laurierweg 100, Ridderkerk
UFA: 55.600 m²
Warehouse: 35.500 m²
Mezzanine: 15.850 m²
Office: 4.200 m²
Parking places: 685
Architect: Bessels architecten & ingenieurs
Sustainibility: BREEAM Excellent and solar panels
Employer certification: WELL Platinum